


BEDS3
BATHS2 full 1 partial
SQUARE FEET2,367
MLS#60338861
STATUSActive
PROPERTY TYPEResidential - Single Family
SUBDIVISIONChristian-Not in List
Property Description
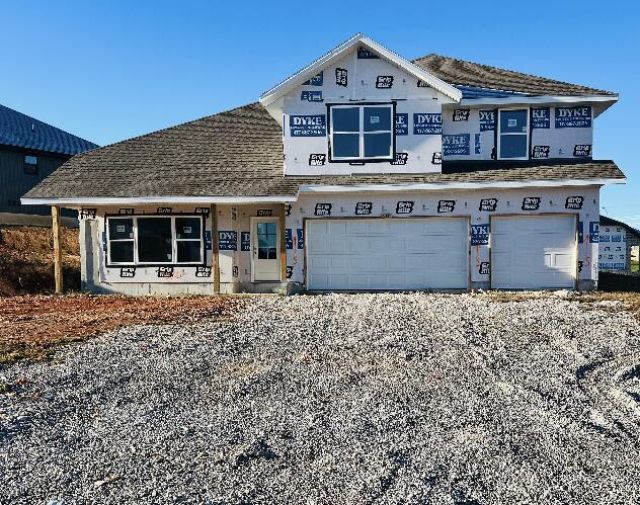
New Build!! Approx 2840 Sq ft. 3 BR's 2.5 baths and laundry on same level. Large kit/din on mid level, 2 large living areas with half bath on the main level; 1 with a beautiful shiplap fireplace, 3 car garage. The master bath offers a tub, walk-in shower,& his & hers walk- in closets. Custom built, painted white cabinets with quartz countertops. Lighter LVP flooring. Stainless steel appliances, gas range, farm sink, All faucets are chrome with no option to change. Interior pictures are not of the exact home, but similar finishes. Buyer do due diligence on schools.
Property Features
Property Type: Residential - Single Family
Basement: Yes
Basement: Unfinished, Partial
Cooling: Electric, Central Air
Heating: Electric, Central, Forced Air
Home Style: Split Foyer
Lot Size: 0.23 Acres
Taxes: $532
Year Built: 2026
Amenities
Cable TV
Walk-In Closet(s)
High Speed Internet
Walk-In Shower
Quartz Counters
Rain Gutters
Feature Descriptions
Appliances: Electric Water Heater, Free-Standing Gas Range, Microwave, Dishwasher, Disposal
Body of Water: None
Exterior: Wood Siding, Stone, Vinyl Siding
Fireplace: Living Room
Lot: Sprinklers In Front, Sprinklers In Rear
Parcel#: 100623004009006000
Parking: Garage Faces Front, Garage Door Opener
Parking Notes: Garage Faces Front, Garage Door Opener
Patio/Porch: Patio
Sewer: Public Sewer
Water: City Water
Local Schools
High School: Nixa
Middle School: Nixa
Elementary School: NX Espy/Inman
Listed By / Shown By
Listed By
Agency Name: Murney Associates - Primrose
Shown By
Agent Name: Kali Blakley
Agent Phone: Cell: (918) 636-7820
Agency Title: Solid Rock Realtors

Estimate Your Payment
Estimated Payment
$ 1,101.32 per month $934.52 Principal & Interest $44.33 Property Tax $122.47 Homeowner's InsuranceChange Payment Information



Privacy Policy / DMCA Notice / ADA Accessibility


This site is hosted, designed and copyright
© 1994 - 2026 by
Delta Media Group, Inc. -- Patent Pending --
670 W Castor Loop | MLS# 60338861
This single family home located at 670 W Castor Loop , Nixa, MO 65714 is currently listed for sale with an asking price of $419,900. This property was built in 2026 and has 3 bedrooms and 2 full and 1 partial baths with 2367 sq. ft. W Castor Loop is located in the Christian-Not in List subdivision. Search Christian-Not In List real estate on kali.solidrockrealtors.com today.