


BEDS5
BATHS2 full 1 partial
SQUARE FEET2,750
MLS#2632779
STATUSActive
PROPERTY TYPEResidential -
SUBDIVISIONThe Ridge at South County
SCHOOLBixby - Sch Dist
Property Description
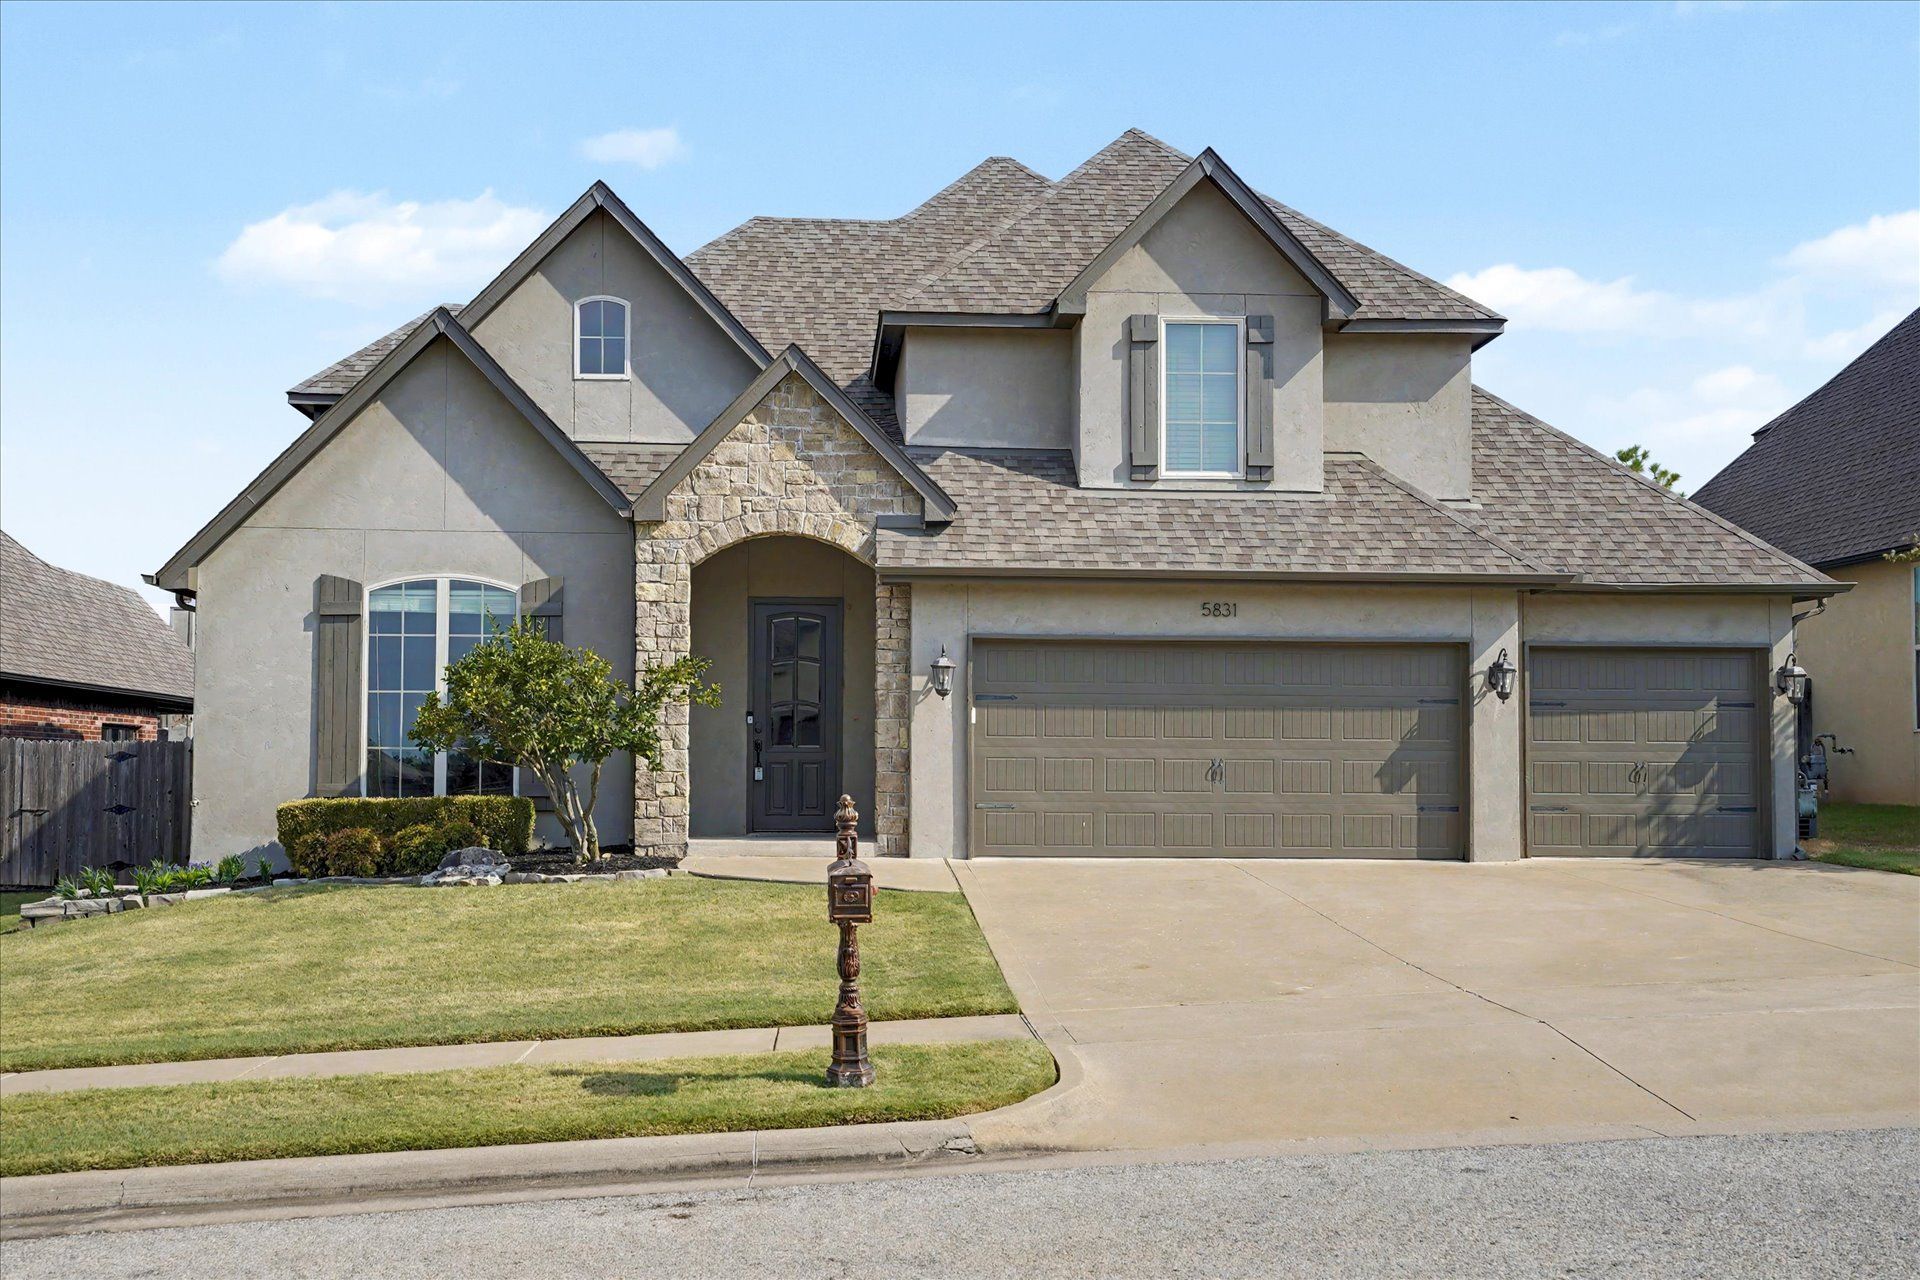
Picture perfect Bixby Home! Located in the highly desirable, The Ridge at South County, this house will not disappoint! Soaring ceilings! Kitchen, dining room, and living room are light and bright having just been painted. Beautiful hard wood floors welcome you into the home and are throughout most of the first floor. Open concept kitchen and living room with gorgeous stone fireplace. Jay Rambo cabinets throughout the home. TONS of space to enjoy upstairs with 4 bedrooms and a game room. Spacious backyard with lots of room to run and play or just enjoy a quiet evening on the covered patio. Stunning brick and stucco exterior offer show stopping curb appeal. This home has been impeccably maintained by it's original owners.
Property Features
Property Type: Residential -
Cooling: Central Air
Fireplaces: 1
Garage: 3 car attached
Heating: Central, Gas
Lot Size: 0.18 Acres
Roof Type: Asphalt, Fiberglass
Stories: 2.0
Taxes: $4,685
Year Built: 2014
Amenities
Granite Counters
High Speed Internet
Cable TV
Ceiling Fan(s)
Electric Oven Connection
Gas Range Connection
Programmable Thermostat
Lighting
Rain Gutters
Satellite Dish
Feature Descriptions
Appliances: Built-In Oven, Cooktop, Dishwasher, Disposal, Gas Water Heater, Microwave, Oven, Range, Refrigerator
Association Amenities: Pool
Community Features: Gutter(s), Sidewalks
Exterior: Stone, Stucco, Wood Frame
Fencing: Full, Privacy
Fireplace: Gas Starter
Flooring: Carpet, Hardwood, Tile
HOA Fee: 600/ Annually
HOA Y/N: Yes
Laundry: Washer Hookup, Electric Dryer Hookup, Gas Dryer Hookup
Lot: Other
Parcel#: 57958-73-15-67360
Parking: Attached, Garage
Parking Notes: Attached, Garage
Patio/Porch: Covered, Patio, Porch
Security: No Safety Shelter, Security System Owned, Smoke Detector(s)
Sewer: Public Sewer
Utilities: Electricity Available, Fiber Optic Available, Natural Gas Available, High Speed Internet Available, Other, Satellite Internet Available, Water Available
Water: Public
Window: Vinyl
Local Schools
High School: Bixby
Elementary School: Central
School District: Bixby - Sch Dist
Listed By / Shown By
Listed By
Agency Name: Coldwell Banker Select
Shown By
Agent Name: Kali Blakley
Agent Phone: Cell: (918) 636-7820
Agency Title: Solid Rock Realtors

Estimate Your Payment
Estimated Payment
$ 1,387.24 per month $881.32 Principal & Interest $390.42 Property Tax $115.50 Homeowner's InsuranceChange Payment Information



Privacy Policy / DMCA Notice / ADA Accessibility


This site is hosted, designed and copyright
© 1994 - 2026 by
Delta Media Group, Inc. -- Patent Pending --
5831 E 145th Place S | MLS# 2632779
This home located at 5831 E 145th Place S, Bixby, OK 74008 is currently listed for sale with an asking price of $396,000. This property was built in 2014 and has 5 bedrooms and 2 full and 1 partial baths with 2750 sq. ft. E 145th Place S is located in the The Ridge at South County subdivision within the Bixby - Sch Dist school district. Search The Ridge At South County real estate on kali.solidrockrealtors.com today.