


BEDS3
BATHS2 full 1 partial
MLS#26-2051
STATUSActive
PROPERTY TYPEResidential -
SUBDIVISIONRed Arrow
Property Description
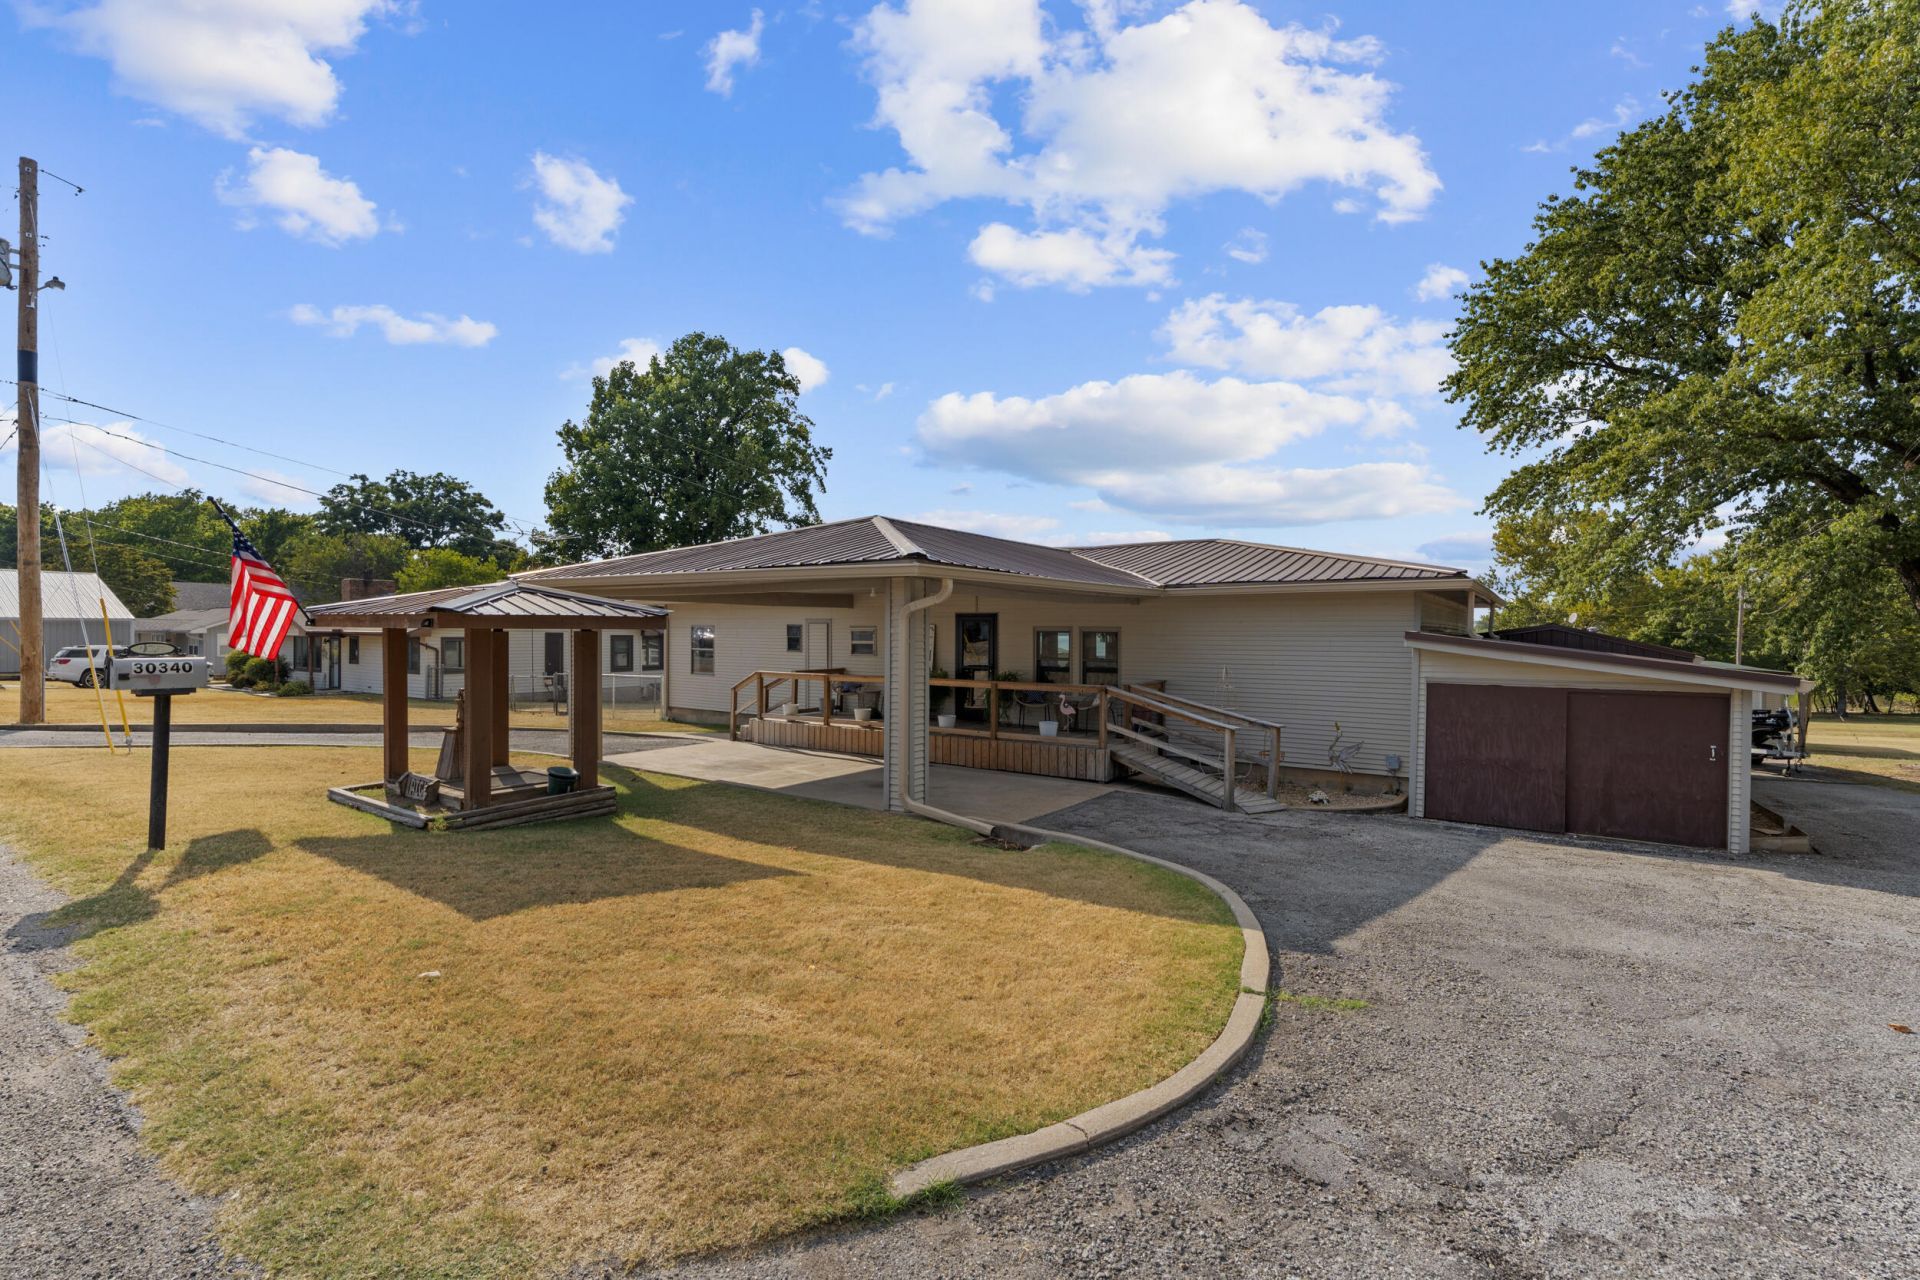
This lakefront home is cute, clean and packed with updates! The home itself features 3 bedrooms and 1.5 bathrooms with a split floor plan, wall of windows overlooking the lake, raised beamed ceilings, LVP flooring, fresh paint, updated fixtures, rebuilt closets, new insulation, new HVAC, updated electrical and cleaned and sealed ductwork. The kitchen has granite countertops, subway tile, soft close drawers and new stainless steel Frigidaire appliances. Barn and pocket doors add even more character throughout. Outside you'll find large front and back decks, a fenced backyard and a gentle walk to the recently refurbished swim dock. The oversized heated and cooled shop has its own bathroom with a shower and toilet, a gym area and plenty of storage and workspace. There's also a large attached garage/shop space that could be converted into additional living space. Lots of updates, lots of usable space and a great spot to enjoy the lake! You've gotta see this one!
Property Features
Property Type: Residential -
Basement: Partial
Cooling: Attic Fan, Ceiling Fan(s), Central Air
Heating: Central Furnace, Wood, Electric
Lot Size: 0.85 Acres
Stories: 1.0
Taxes: $3,057
Amenities
Garden
Dock
Fruit Trees
Feature Descriptions
Appliances: Microwave, Range, Refrigerator, Garage Door Opener
Exterior: Vinyl Siding
Fireplace: Wood Burning Stove
Lot: Abstract
Lot Dimensions: 37026
Parcel#: 210018117
Patio/Porch: Deck
Sewer: Septic Tank
Utilities: Cable Available
Water: Community/Rural
Local Schools
High School: Cleora
Listed By / Shown By
Listed By
Agency Name: Keller Williams Realty Grand Lake
Agency Phone: 918-787-76
Shown By
Agent Name: Kali Blakley
Agent Phone: Cell: (918) 636-7820
Agency Title: Solid Rock Realtors

Estimate Your Payment
Estimated Payment
$ 1,422.75 per month $1,032.66 Principal & Interest $254.75 Property Tax $135.33 Homeowner's InsuranceChange Payment Information



Privacy Policy / DMCA Notice / ADA Accessibility


This site is hosted, designed and copyright
© 1994 - 2026 by
Delta Media Group, Inc. -- Patent Pending --
30327 S 4537 Road | MLS# 26-2051
This home located at 30327 S 4537 Road, Afton, OK 74331 is currently listed for sale with an asking price of $464,000. This property has 3 bedrooms and 2 full and 1 partial baths. S 4537 Road is located in the Red Arrow subdivision. Search Red Arrow real estate on kali.solidrockrealtors.com today.