


BEDS4
BATHS3 full
SQUARE FEET2,987
MLS#2632323
STATUSActive
PROPERTY TYPEResidential - Single Family
SUBDIVISIONWoodview sub
SCHOOLCollinsville - Sch Dist
Property Description
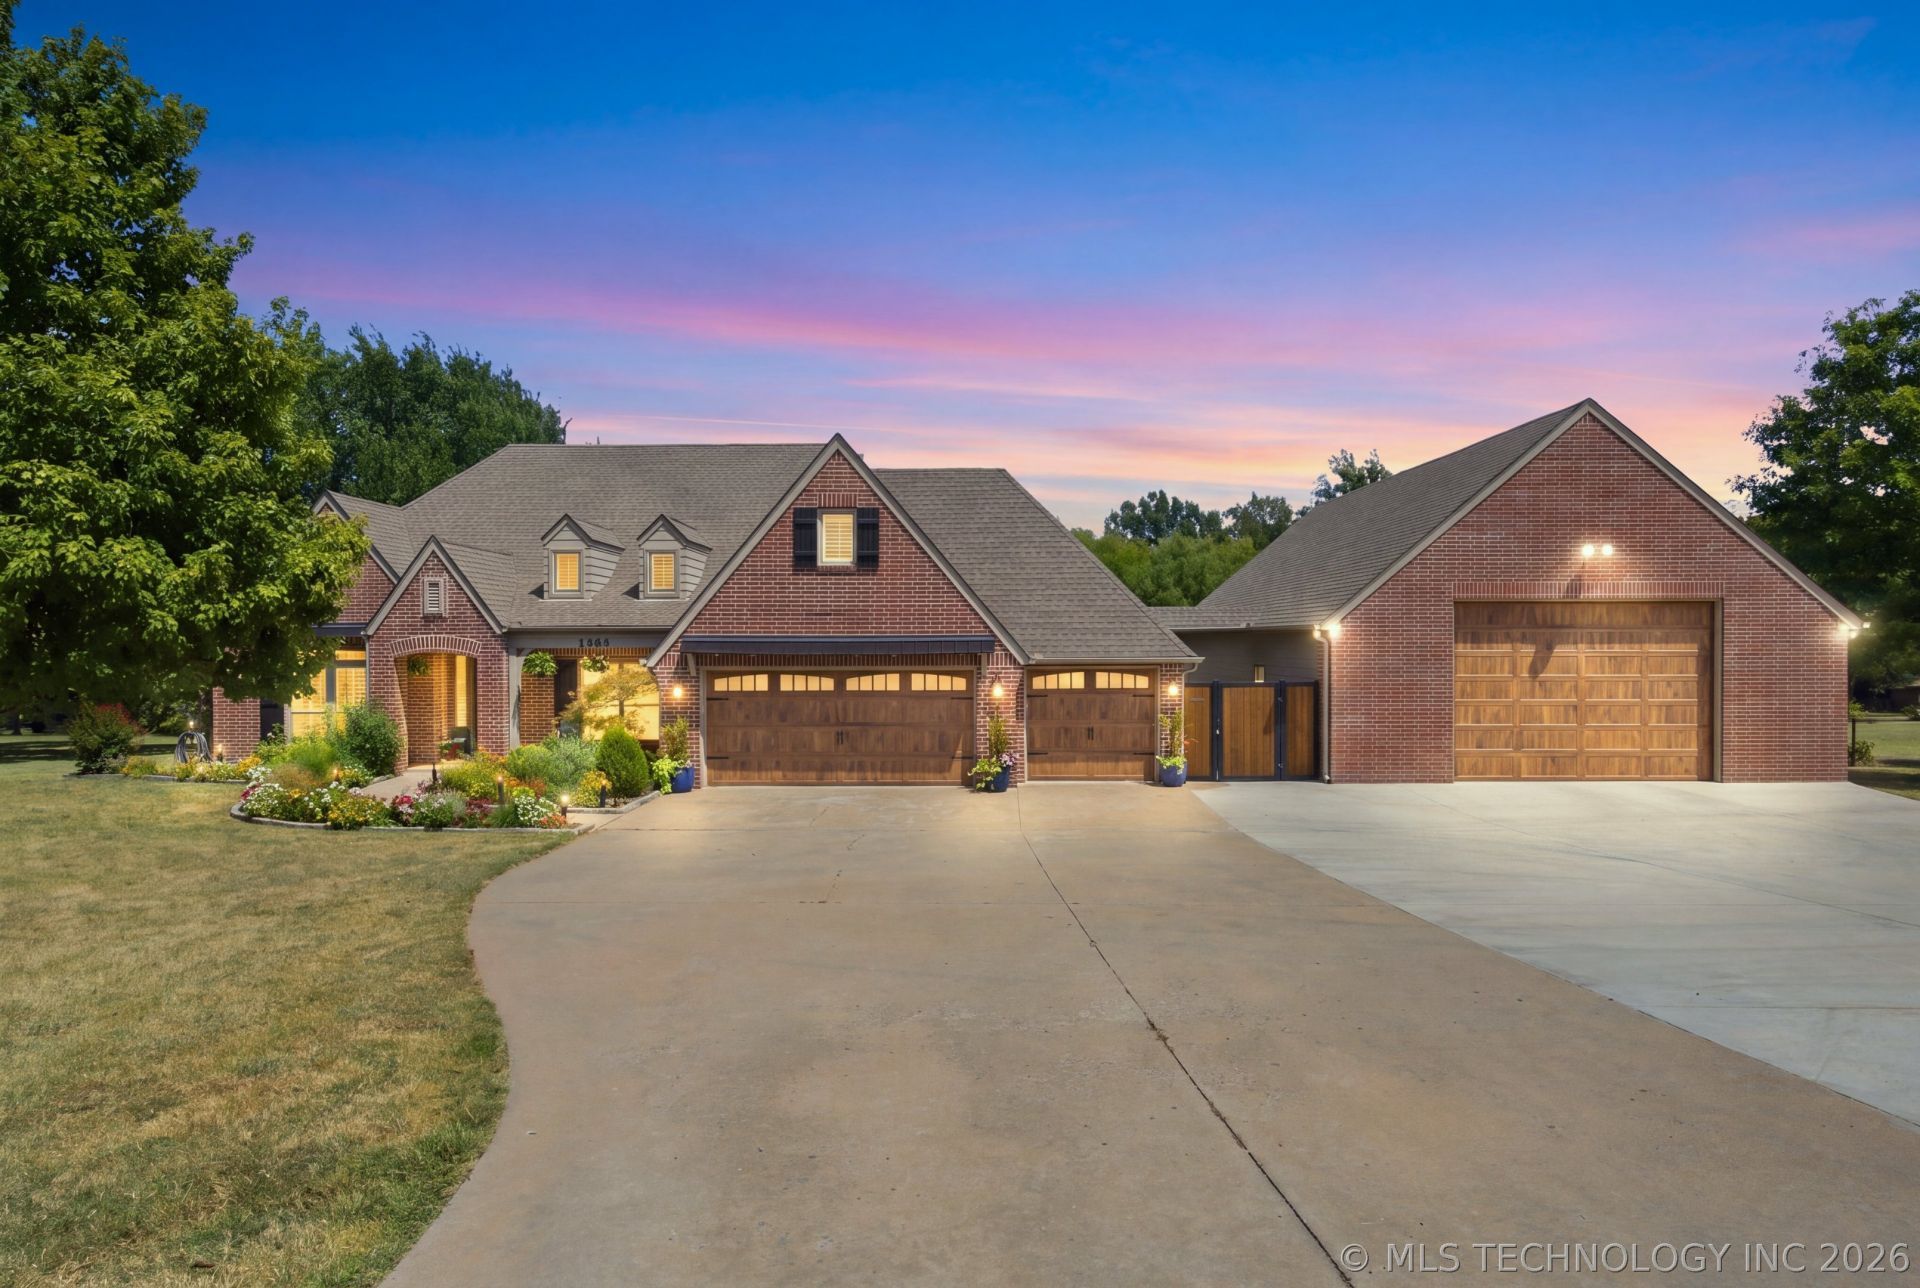
Enjoy the perfect combination of space, privacy and convenience with this Collinsville home on 3 acres m/l. The flexible floor plan features 3 bedrooms on the main level, plus an upstairs room that could easily be a 4th bedroom , game room/ theatre room . The home offers a dedicated office, formal dining, spacious living room with fireplace, hardwood flooring and a beautiful kitchen with upgraded appliances. Newer roof and windows add more value. OUTSIDE is where the property really shines! Enjoy the in-ground pool, large deck overlooking the wooded setting and plenty of room to entertain. An attached 3 - car garage, plus a new shop with a storm-shelter inside the shop, this property has it all! The shop is 30 X 50! Seller holds an Oklahoma real estate license.
Property Features
Property Type: Residential - Single Family
Cooling: Central Air,2 Units, Zoned
Fireplaces: 2
Garage: 3 car attached
Heating: Central, Gas, Multiple Heating Units, Radiant, Zoned
Home Style: French Provincial
Lot Size: 3.00 Acres
Roof Type: Asphalt, Fiberglass
Stories: 2.0
Taxes: $6,718
Year Built: 1999
Amenities
Attic
Granite Counters
Vaulted Ceiling(s)
Ceiling Fan(s)
Electric Oven Connection
Gas Range Connection
Programmable Thermostat
Concrete Driveway
Sprinkler/Irrigation
Landscaping
Lighting
Rain Gutters
Feature Descriptions
Appliances: Built-In Oven, Convection Oven, Cooktop, Dryer, Dishwasher, Disposal, Gas Water Heater, Microwave, Oven, Range, Refrigerator, Washer
Community Features: Gutter(s)
Door Features: Insulated Doors
Exterior: Brick, Wood Frame
Fencing: Chain Link, Decorative, Partial, Privacy
Fireplace: Gas Log
Flooring: Tile, Wood
HOA Y/N: No
Laundry: Washer Hookup, Electric Dryer Hookup
Lot: Greenbelt, Mature Trees, Wooded
Parcel#: 60385-24-19-61510
Parking: Attached, Garage, Workshop in Garage
Parking Notes: Attached, Garage, Workshop in Garage
Patio/Porch: Covered, Deck, Patio, Porch
Pool: Fiberglass, In Ground
Security: Safe Room Interior, Security System Owned, Smoke Detector(s)
Sewer: Septic Tank
Swimming Pool: Yes
Utilities: Cable Available, Natural Gas Available, High Speed Internet Available, Satellite Internet Available, Water Available
Water: Public
Window: Vinyl, Insulated Windows, Storm Window(s)
Local Schools
High School: Collinsville
Middle School: Collinsville
Elementary School: Collinsville
School District: Collinsville - Sch Dist
Listed By / Shown By
Listed By
Agency Name: Coldwell Banker Select
Shown By
Agent Name: Kali Blakley
Agent Phone: Cell: (918) 636-7820
Agency Title: Solid Rock Realtors

Estimate Your Payment
Estimated Payment
$ 2,284.14 per month $1,524.51 Principal & Interest $559.83 Property Tax $199.79 Homeowner's InsuranceChange Payment Information



Privacy Policy / DMCA Notice / ADA Accessibility


This site is hosted, designed and copyright
© 1994 - 2026 by
Delta Media Group, Inc. -- Patent Pending --
1383 N 28th Street | MLS# 2632323
This single family home located at 1383 N 28th Street , Collinsville, OK 74021 is currently listed for sale with an asking price of $685,000. This property was built in 1999 and has 4 bedrooms and 3 full baths with 2987 sq. ft. N 28th Street is located in the Woodview sub subdivision within the Collinsville - Sch Dist school district. Search Woodview Sub real estate on kali.solidrockrealtors.com today.