


BEDS3
BATHS2 full 1 partial
SQUARE FEET2,542
MLS#2632135
STATUSActive
PROPERTY TYPEResidential - Single Family
SUBDIVISIONBirmingham at Yorktown
SCHOOLBixby - Sch Dist
Property Description
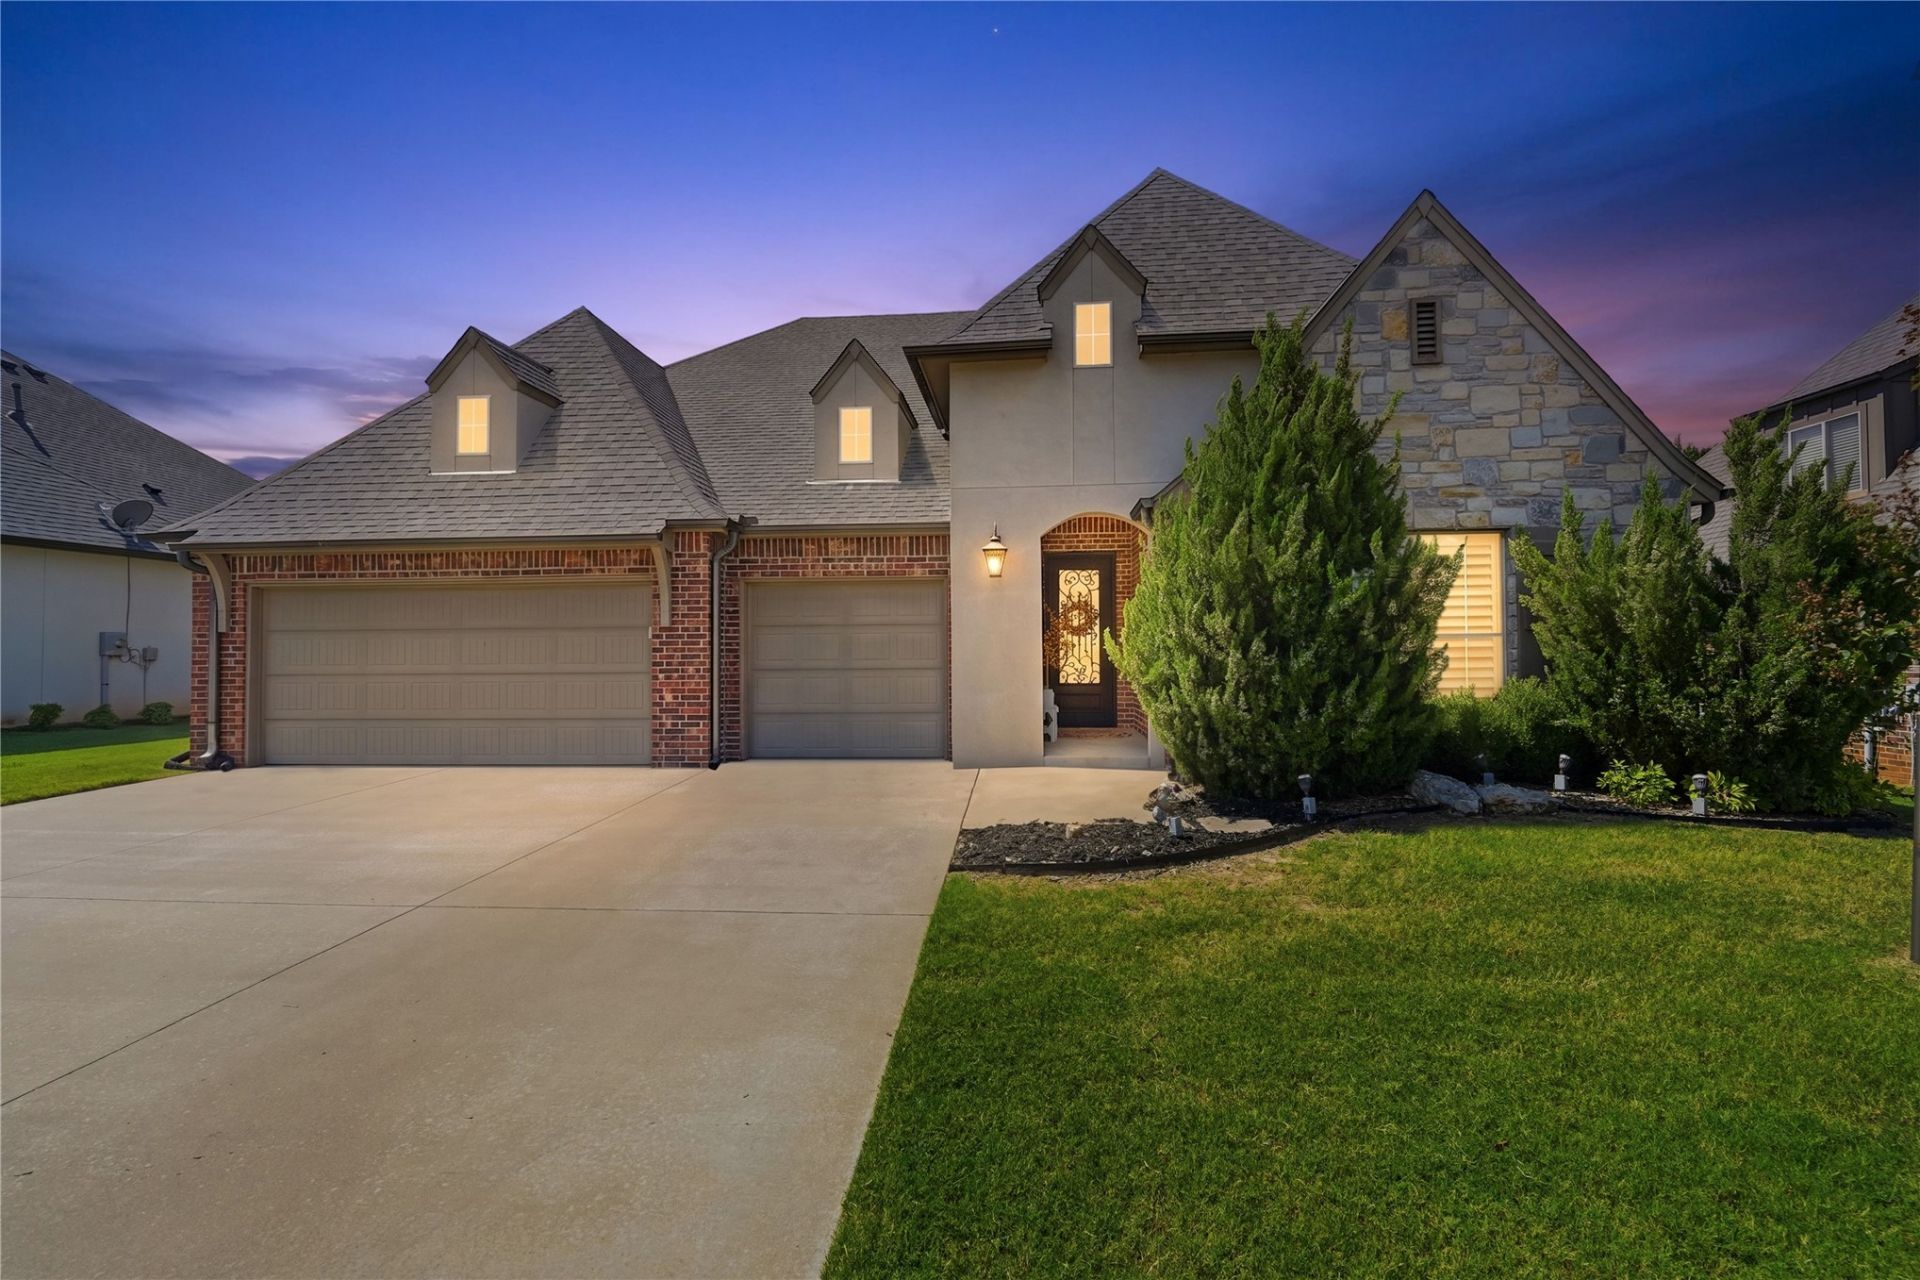
Welcome home to this stunning former builder model home offering designer finishes and rare expanded living space in the heart of Jenks! Built with high-end craftsmanship, this 3-bedroom, 3-bath residence blends everyday functionality with true luxury details. Step inside to high ceilings, gorgeous hardwood floors, and detailed millwork throughout the open main living area. The chef's kitchen serves as the home's anchor, complete with exotic granite countertops, a custom backsplash, high-end stainless appliances, a massive island, and commercial-capacity refrigeration. The standout feature of this property is the fully permitted, climate-controlled sunroom extension, expertly insulated with year-round heating and cooling, and is ideal for a sunlit home office, secondary lounge, playroom or workout studio. This bonus space adds over 200 sq. ft. (Building Permit) of versatile living area, which is not included in the original square footage of the home. Retire to the spacious primary suite featuring vaulted ceilings, a spa-like bath with double vanities, and a walk-in tile shower. Additional features include a fully epoxied 3-car attached garage, professional landscaping, and energy-efficient construction. Located in the acclaimed Bixby School District with community access to neighborhood pools, walking trails, and parks.
Property Features
Property Type: Residential - Single Family
Cooling: Central Air
Fireplaces: 1
Garage: 3 car attached
Heating: Central, Gas
Lot Size: 0.21 Acres
Roof Type: Asphalt, Fiberglass
Stories: 1.0
Taxes: $5,047
Year Built: 2017
Amenities
Granite Counters
High Speed Internet
Cable TV
Ceiling Fan(s)
Gas Oven Connection
Programmable Thermostat
Sprinkler/Irrigation
Feature Descriptions
Appliances: Built-In Range, Built-In Oven, Dishwasher, Freezer, Disposal, Gas Water Heater, Ice Maker, Oven, Range, Refrigerator
Association Amenities: Clubhouse, Pool, Trail(s)
Days on Site: 4
Exterior: Brick, Wood Frame
Fencing: Privacy
Fireplace: Gas Log
Flooring: Carpet, Tile, Wood
HOA Fee: 176/ Quarterly
HOA Y/N: Yes
Lot: None
Parcel#: 60412-73-06-30510
Parking: Attached, Garage
Parking Notes: Attached, Garage
Patio/Porch: Enclosed, Patio
Pets Allowed: Yes
Security: No Safety Shelter, Security System Owned
Sewer: Public Sewer
Utilities: Cable Available, Electricity Available, Natural Gas Available, Satellite Internet Available, Water Available
Water: Public
Window: Vinyl, Insulated Windows, Storm Window(s)
Local Schools
High School: Bixby
Elementary School: West
School District: Bixby - Sch Dist
Listed By / Shown By
Listed By
Agency Name: Keller Williams Advantage
Shown By
Agent Name: Kali Blakley
Agent Phone: Cell: (918) 636-7820
Agency Title: Solid Rock Realtors

Estimate Your Payment
Estimated Payment
$ 1,603.68 per month $1,046.02 Principal & Interest $420.58 Property Tax $137.08 Homeowner's InsuranceChange Payment Information



Privacy Policy / DMCA Notice / ADA Accessibility


This site is hosted, designed and copyright
© 1994 - 2026 by
Delta Media Group, Inc. -- Patent Pending --
12924 S 2nd Place | MLS# 2632135
This single family home located at 12924 S 2nd Place, Jenks, OK 74037 is currently listed for sale with an asking price of $470,000. This property was built in 2017 and has 3 bedrooms and 2 full and 1 partial baths with 2542 sq. ft. S 2nd Place is located in the Birmingham at Yorktown subdivision within the Bixby - Sch Dist school district. Search Birmingham At Yorktown real estate on kali.solidrockrealtors.com today.