


BEDS3
BATHS2 full 1 partial
SQUARE FEET2,068
MLS#2641521
STATUSActive
PROPERTY TYPEResidential -
SUBDIVISIONBricktown East
SCHOOLUnion - Sch Dist
Property Description
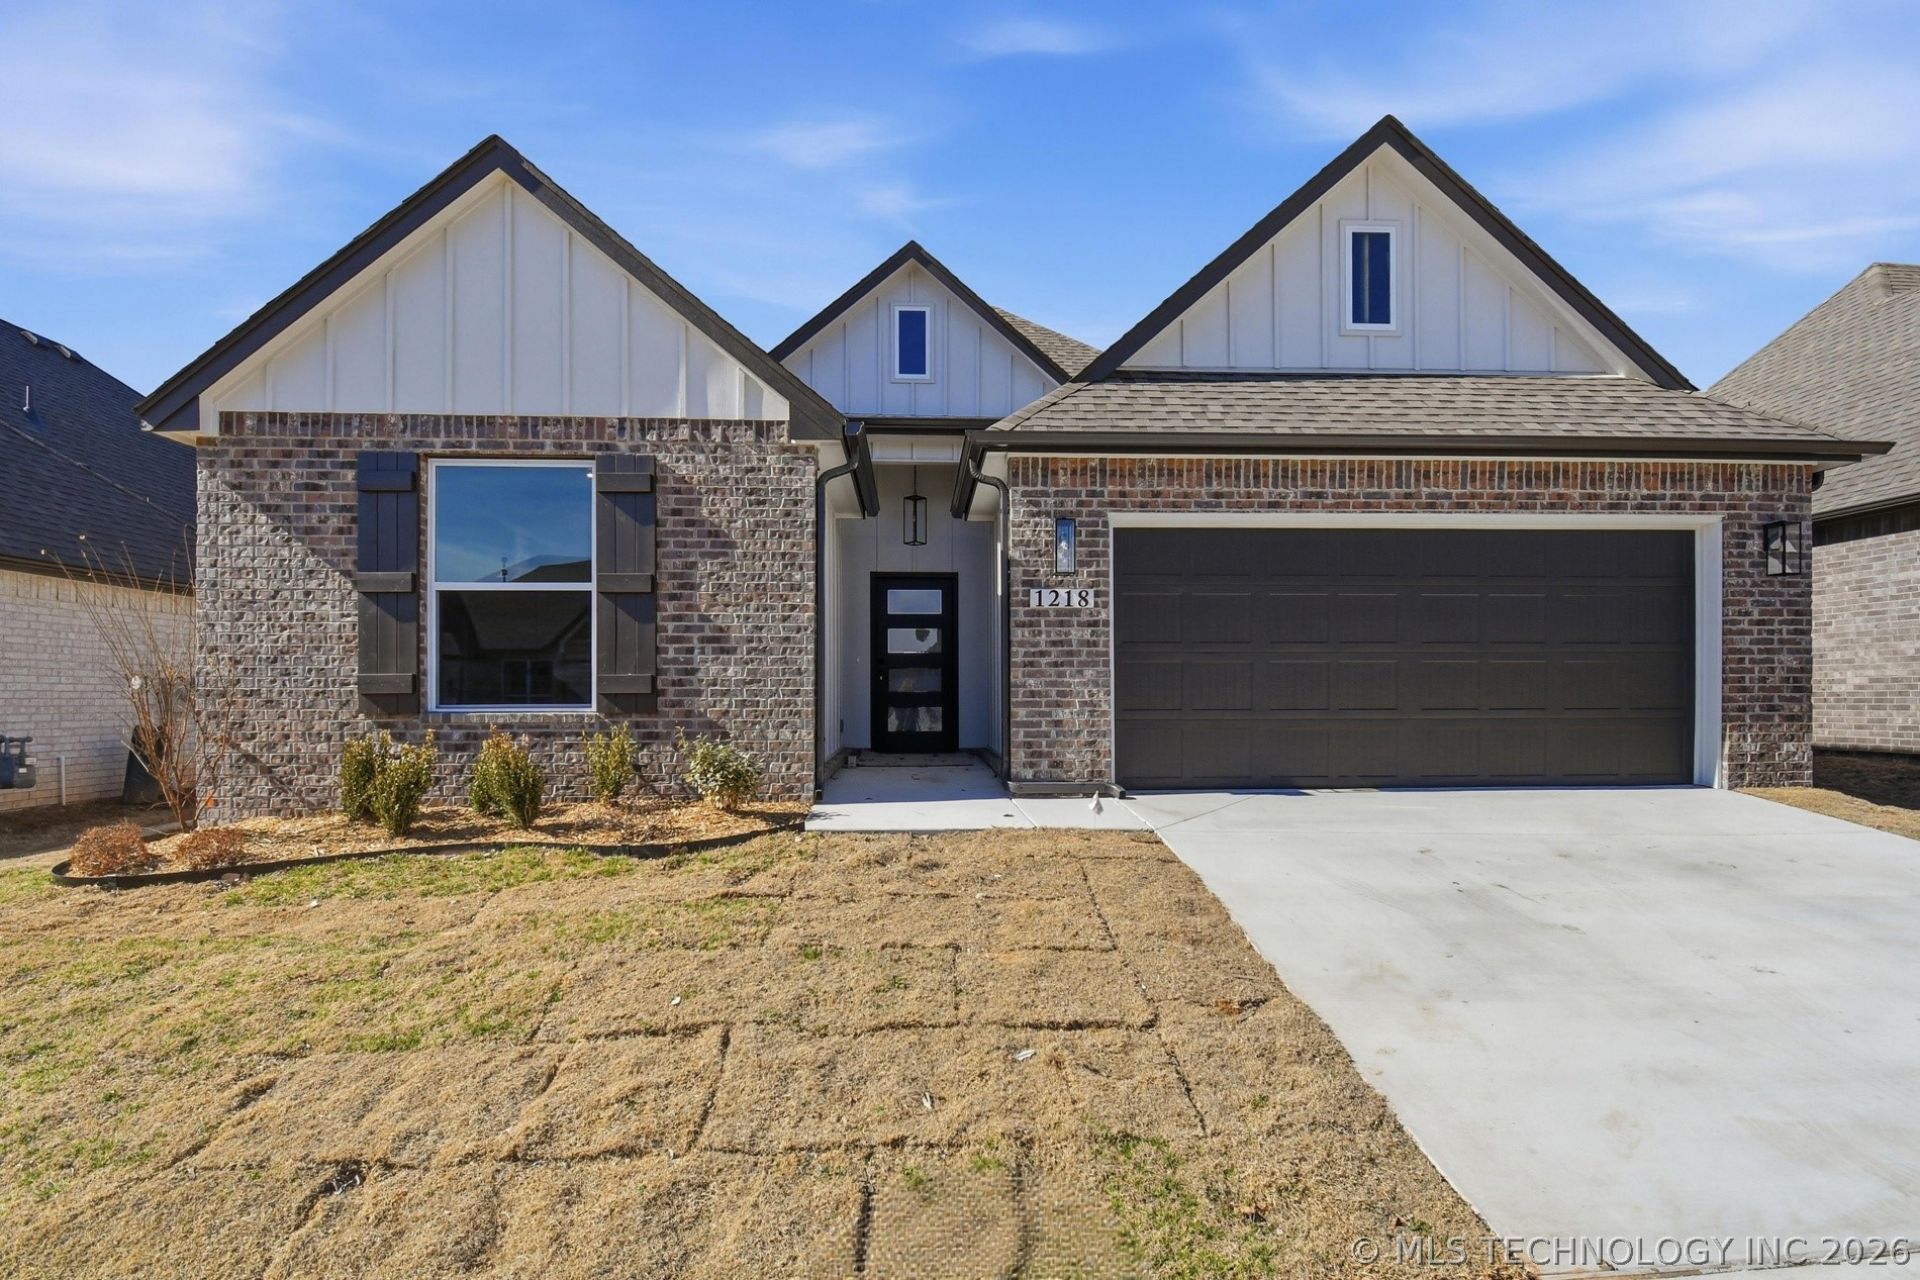
Brand New Full Brick home! Builder offering $5,000 in buyer concessions! VA, FHA and Conventional FINANCING AVAILABLE. Home is very large and open so don't let the elevation fool you! Expansive great room, dining, kitchen combo will hold 30 plus people! Large primary with a shopaholic closet, ensuite laundry and a luxurious bathroom! Kitchen is loaded with cabinets, electric oven and gas cooktop, luxury pantry with electric and granite. So many upgrade unexpected features you got to see. Plus massive back patio concrete, covered and some not. Perfect for outdoor hosting space for outdoor sofa, kitchen or hot tub let your imagination wonder! Centrally located and gated! Come see this lock and leave lifestyle you are missing out on.
Property Features
Property Type: Residential -
Basement: None
Cooling: Central Air
Fireplaces: 1
Garage: 2 car attached
Heating: Central, Electric, Gas
Home Style: Ranch
Lot Size: 0.14 Acres
Roof Type: Asphalt, Fiberglass
Stories: 1.0
Taxes: $3,308
Year Built: 2025
Amenities
Attic
Granite Counters
High Speed Internet
Other
Vaulted Ceiling(s)
Ceiling Fan(s)
Electric Oven Connection
Gas Range Connection
Concrete Driveway
Landscaping
Other
Feature Descriptions
Appliances: Built-In Oven, Cooktop, Dishwasher, Electric Water Heater, Disposal, Gas Water Heater, Microwave, Oven, Range, Tankless Water Heater
Association Amenities: Gated, Other, Park, Pets Allowed
Community Features: Sidewalks
Door Features: Insulated Doors
Exclusions: Staging furniture and decor unless negotiated
Exterior: Brick Veneer, HardiPlank Type, Wood Frame
Fencing: Full
Fireplace: Insert, Glass Doors, Gas Log, Gas Starter
Flooring: Carpet, Tile
HOA Fee: 465/ Annually
HOA Y/N: Yes
Laundry: Washer Hookup, Electric Dryer Hookup, Gas Dryer Hookup
Lot: None
Parcel#: 83336-84-04-71880
Parking: Attached, Garage, Storage
Parking Notes: Attached, Garage, Storage
Patio/Porch: Covered, Patio
Pets Allowed: Yes
Security: No Safety Shelter, Smoke Detector(s)
Sewer: Public Sewer
Utilities: Cable Available, Electricity Available, Fiber Optic Available, Natural Gas Available, Phone Available, Water Available
Water: Public
Window: Vinyl, Storm Window(s)
Local Schools
High School: Union
Elementary School: Peters
School District: Union - Sch Dist
Listed By / Shown By
Listed By
Agency Name: McGraw, REALTORS
Shown By
Agent Name: Kali Blakley
Agent Phone: Cell: (918) 636-7820
Agency Title: Solid Rock Realtors

Estimate Your Payment
Estimated Payment
$ 1,320.32 per month $923.61 Principal & Interest $275.67 Property Tax $121.04 Homeowner's InsuranceChange Payment Information



Privacy Policy / DMCA Notice / ADA Accessibility


This site is hosted, designed and copyright
© 1994 - 2026 by
Delta Media Group, Inc. -- Patent Pending --
1218 N Elder Avenue | MLS# 2641521
This home located at 1218 N Elder Avenue , Broken Arrow, OK 74012 is currently listed for sale with an asking price of $415,000. This property was built in 2025 and has 3 bedrooms and 2 full and 1 partial baths with 2068 sq. ft. N Elder Avenue is located in the Bricktown East subdivision within the Union - Sch Dist school district. Search Bricktown East real estate on kali.solidrockrealtors.com today.