

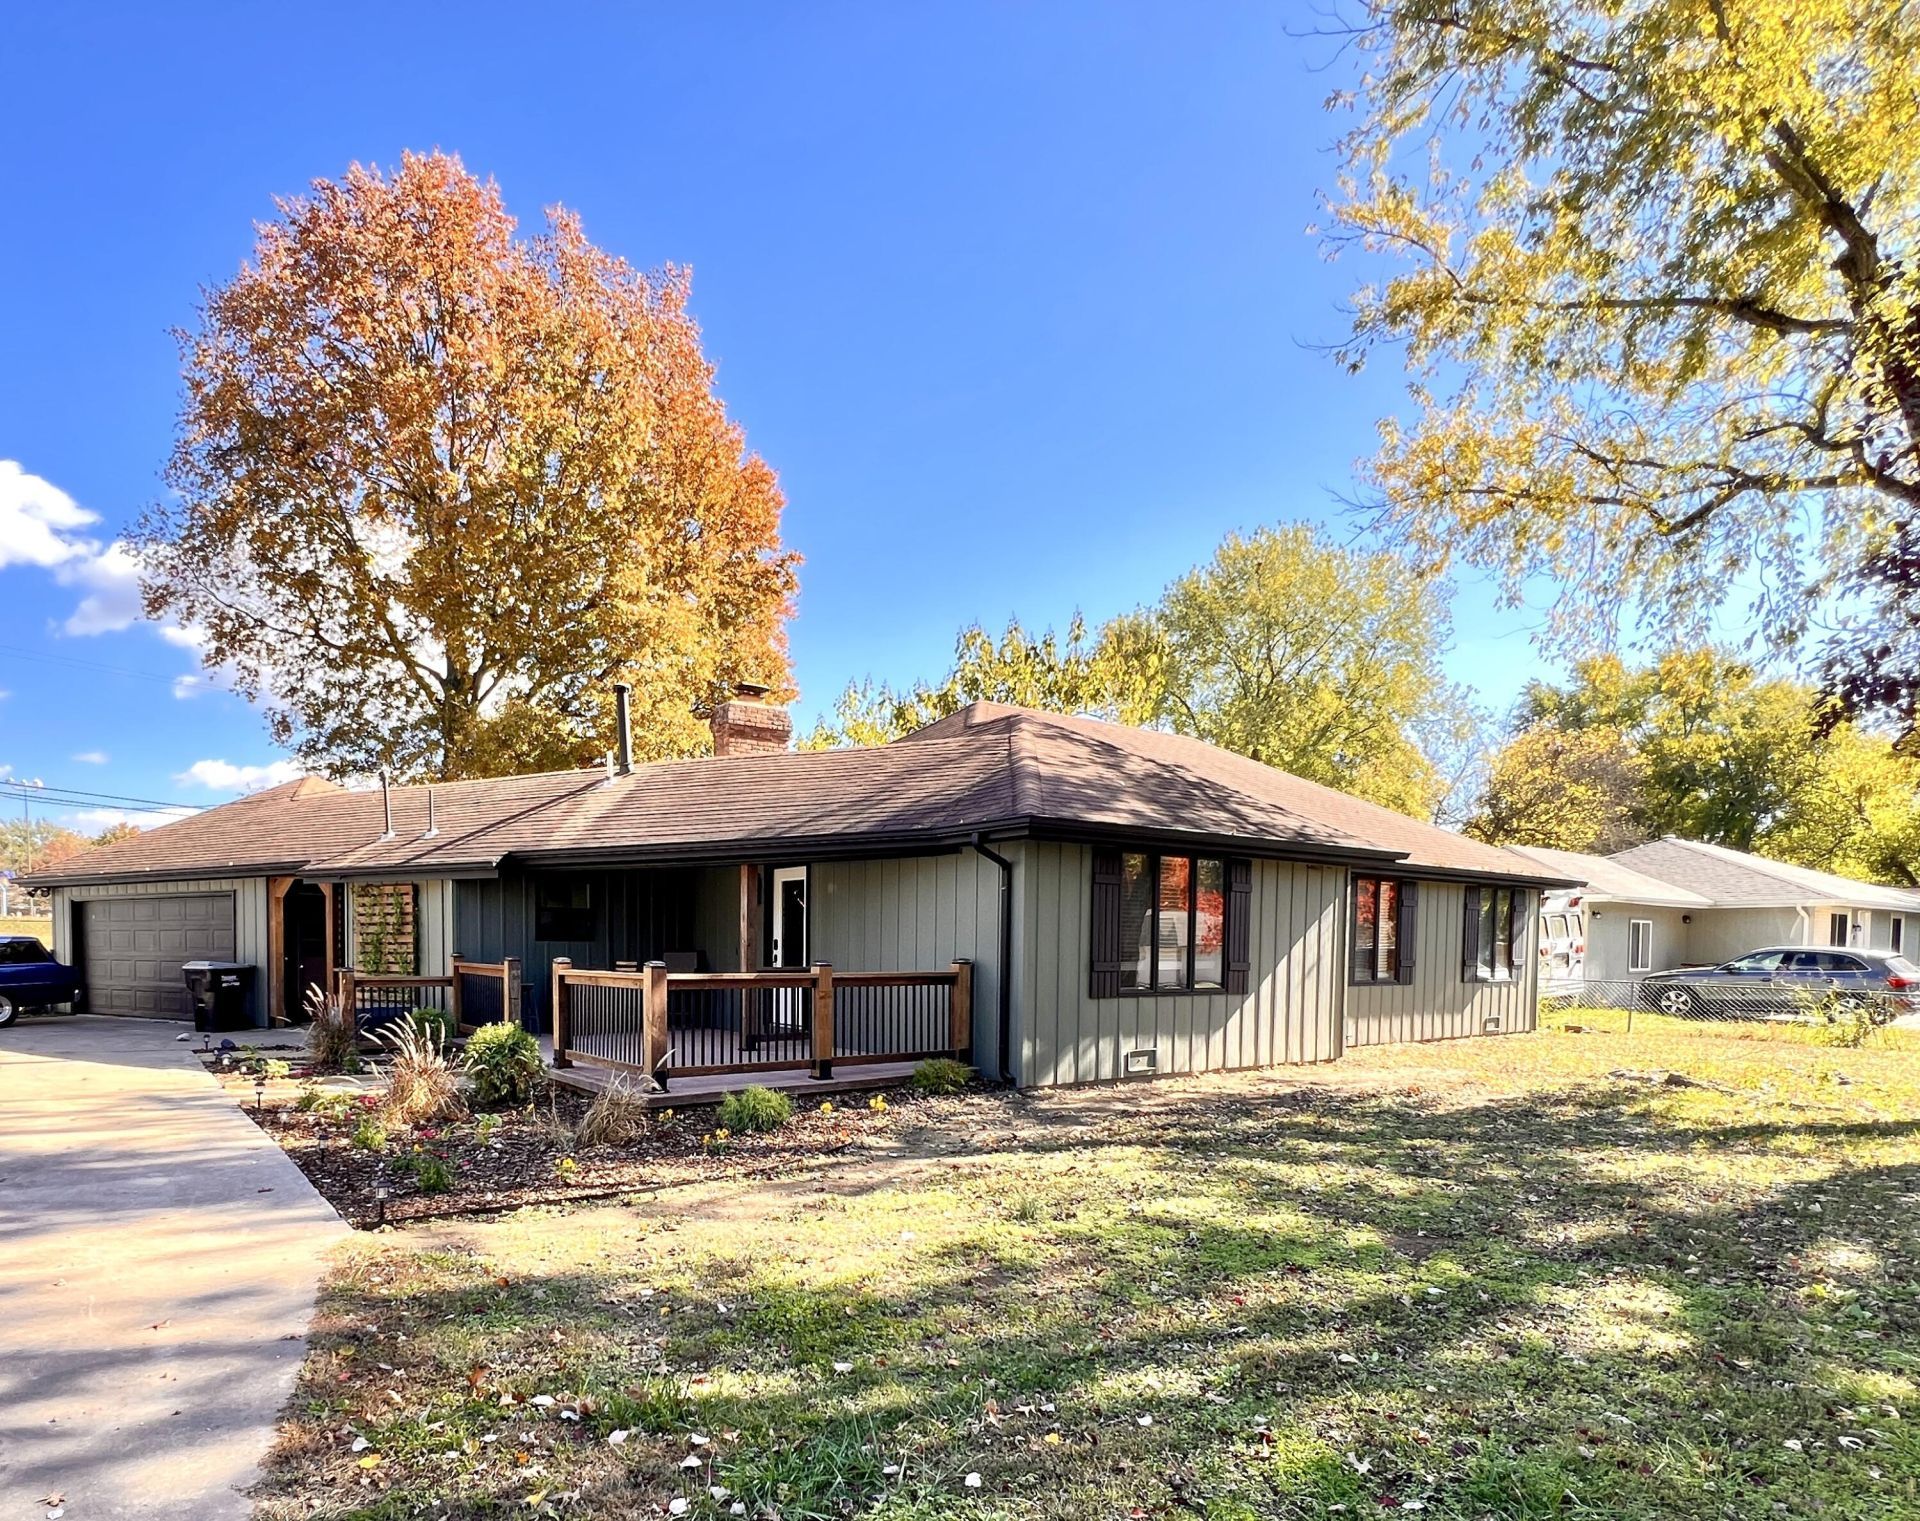

BEDS3
BATHS2 full
SQUARE FEET1,280
MLS#60338394
STATUSActive
PROPERTY TYPEResidential - Single Family
SUBDIVISIONNewton
Property Description
Double Lot and the City Pool behind your House!!! Come check out this beautifully remodeled home in the heart of Willard that sits on a double lot. This home has 3 bedrooms, 2 bathrooms, and a 2 car garage. The kitchen has new cabinets, a new large island with a butcher block countertop, and new appliances. The spacious walk in pantry has a spot for an upright freezer. This backs up to the Willard pool and Jackson Street Park.
Property Features
Property Type: Residential - Single Family
Cooling: Electric, Heat Pump, Attic Fan, Ceiling Fan(s)
Heating: Natural Gas, Central
Lot Size: 0.69 Acres
Stories: 1.0
Taxes: $1,396
Year Built: 1968
Amenities
W/D Hookup
Walk-In Shower
Feature Descriptions
Appliances: Gas Water Heater, Dishwasher, Disposal, Free-Standing Electric Range
Body of Water: None
Days on Site: 8
Exterior: Wood Frame, Brick
Fencimg: Chain Link, Partial
Fireplace: Dining Room
Parcel#: 0723303038
Sewer: Public Sewer
Water: City Water
Local Schools
High School: Willard
Middle School: Willard
Elementary School: WD North
Listed By / Shown By
Listed By
Agency Name: Murney Associates - Primrose
Shown By
Agent Name: Kali Blakley
Agent Phone: Cell: (918) 636-7820
Agency Title: Solid Rock Realtors

Estimate Your Payment
Estimated Payment
$ 846.08 per month $645.19 Principal & Interest $116.33 Property Tax $84.55 Homeowner's InsuranceChange Payment Information



Privacy Policy / DMCA Notice / ADA Accessibility


This site is hosted, designed and copyright
© 1994 - 2026 by
Delta Media Group, Inc. -- Patent Pending --
112 N Grand Prairie Drive | MLS# 60338394
This single family home located at 112 N Grand Prairie Drive, Willard, MO 65781 is currently listed for sale with an asking price of $289,900. This property was built in 1968 and has 3 bedrooms and 2 full baths with 1280 sq. ft. N Grand Prairie Drive is located in the Newton subdivision. Search Newton real estate on kali.solidrockrealtors.com today.